<-- style PDP --> 51284 CALTON Line, Malahide - Detached for sale for $799,900
  • sold
  • leased

51284 CALTON Line

Malahide, Ontario, N5H 2R5 - Mount Salem

$799,900$000000

  • Neighbourhood

    Mount Salem

  • Major Intersection

    Coming from Highway 3, travel south on Springfield Rd, turn left onto Calton Line, the property is on the north side

  • Listed Since: 1059 day(s)

  • Last update: 554 day(s) ago

Overview

  • Property Type

    Detached, Bungalow

  • Bedrooms

    2 + 2

  • Bathrooms

    2

  • Basement

    Finished + Full

  • Kitchen

    1

  • Total Parking

    8 (2 Attached Garage)

  • Lot Size

    142x300 (Feet)

  • Taxes

    $4,400.00 (2022)

  • Type

    Freehold

Property Description

Property description for 51284 CALTON Line, Malahide

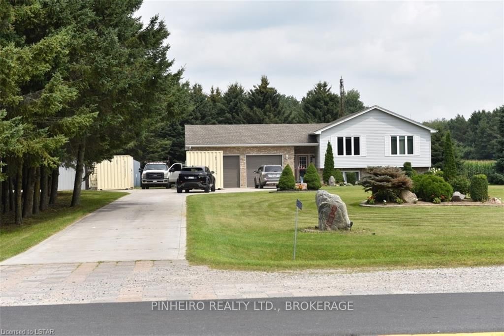
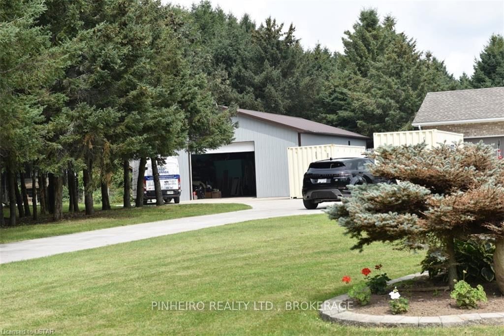
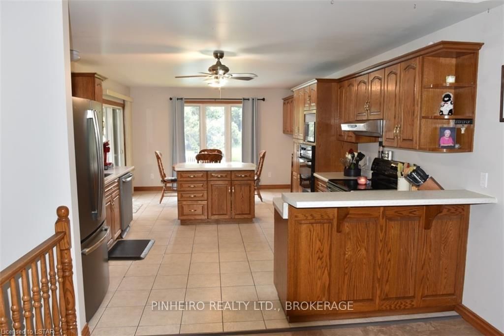
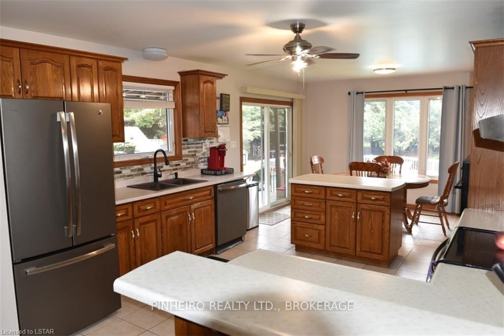
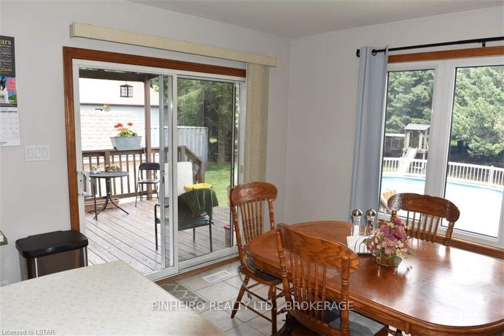
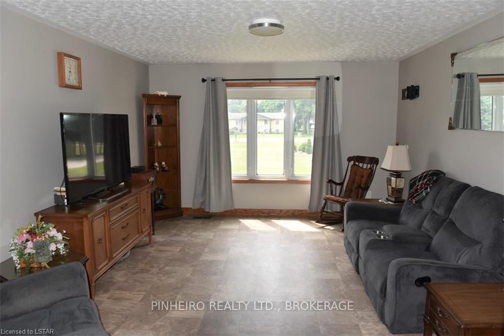
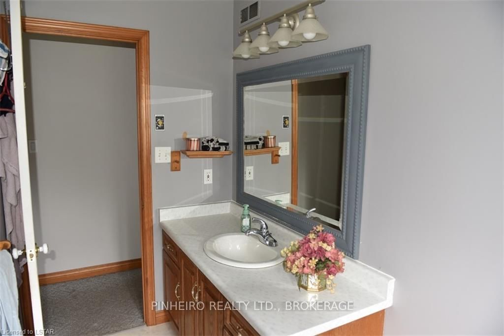
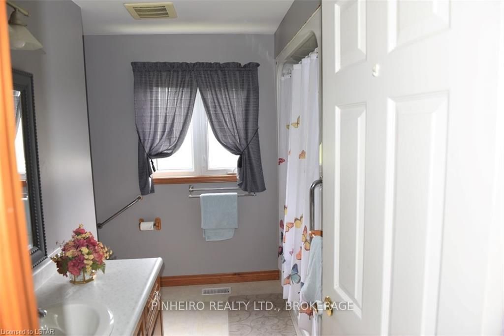
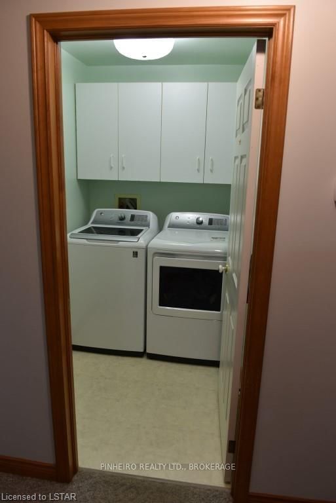
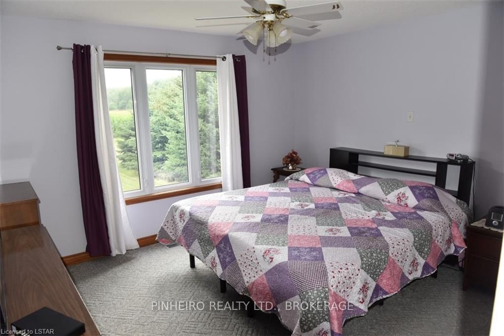
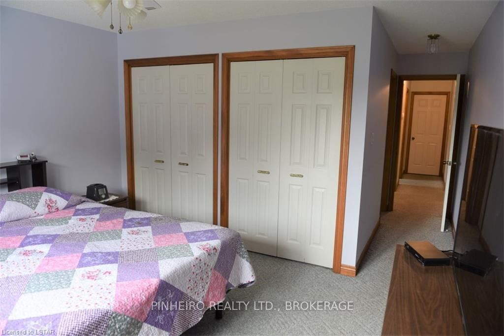
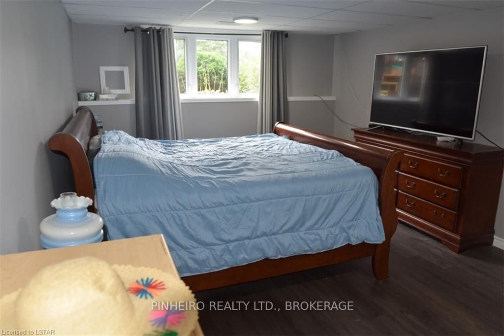
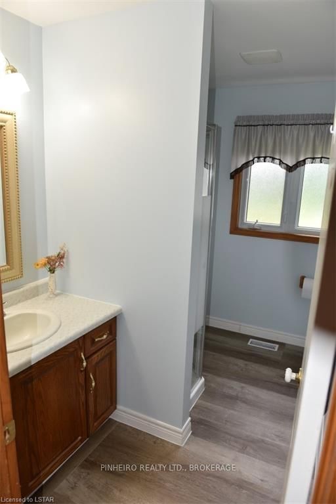
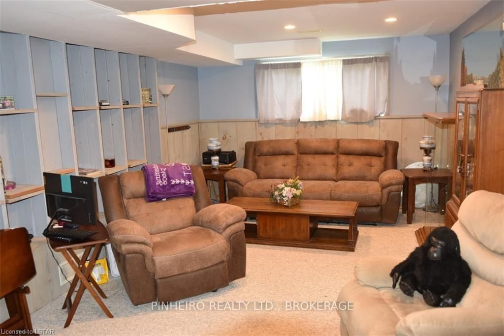
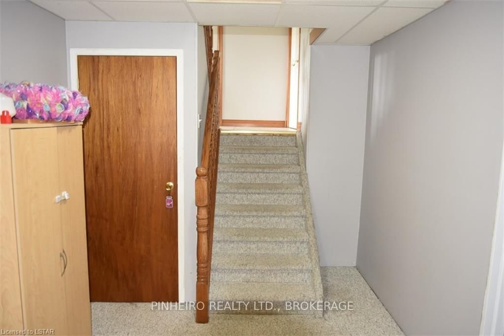
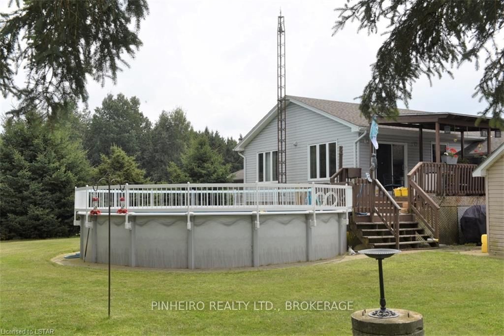
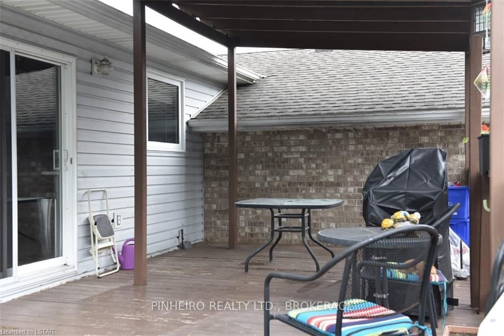
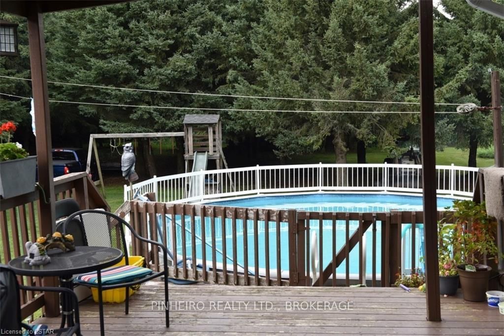
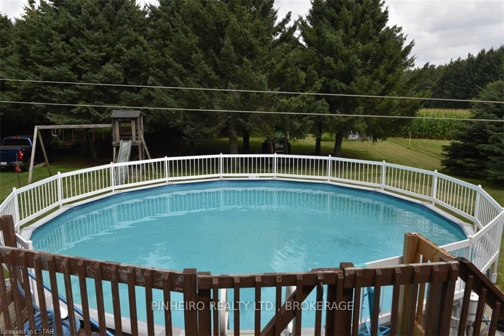
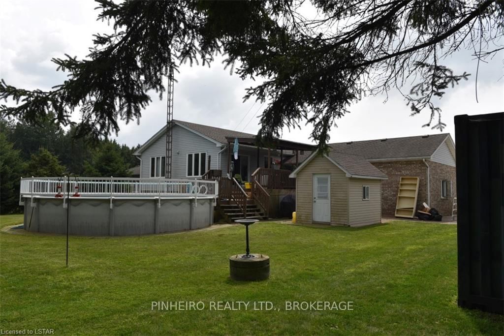
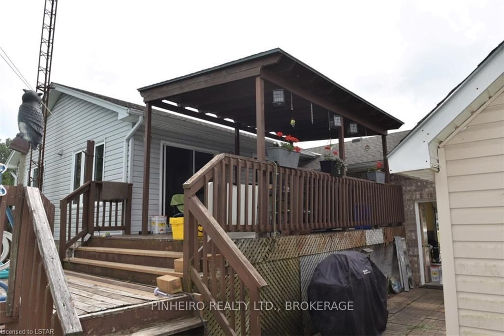
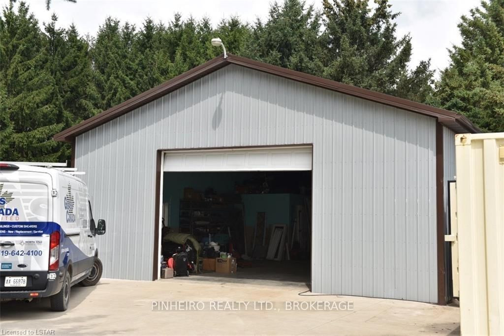
Calling all country enthusiasts! This charming abode boasts two bedrooms on the main floor plus an additional two in the lower level. Nestled on a generous 0.98 acre plot enveloped by lush evergreens on both flanks, ensuring utmost privacy. Outdoor amenities abound, featuring an above-ground pool, a spacious deck, and a cozy fire pit. The property boasts a versatile Handyman's 32' x 48' shop complete with 12/ ceilings, 220 voltage, in floor heating, a bathroom and winterization, along with a sizeable 13.5' x 10.5' door opening. Inside, discover an inviting eat-in kitchen complemented by patio doors leading to a lovely covered deck. A generously proportioned living room welcomes you, while the primary bedroom offers his and her closets along with a 3 piece ensuite bathroom boasting new fixtures, including a toilet and walk in shower. The lower level extends the charm with two more sizable bedrooms, a spacious family area, and a recent upgrades such as a new furnace (only 2 years old) along with 8 new windows. Not to be missed are the updates to the well, featuring a new pump and filter system with UV treatment. Parking is a breeze with a substantial concrete driveway accommodating up to 6 vehicles. Don't miss the chance to experience the allure of this countryside gem! Book your showing today!

Listed by PINHEIRO REALTY LTD., BROKERAGE

  • MLS #

    X8195192

  • Sq. Ft

    1100-1500

  • Sq. Ft. Source

    MLS

  • Lot Irregularities

    n/a

  • Year Built

    16-30

  • Pool

    Abv Grnd

  • Drive

    Front Yard

  • Garage

    Attached, 2 spaces

  • Total Parking

    8

  • Family Room

    n/a

  • Den

    n/a

  • Exterior

    Vinyl Siding

  • Fireplace

    N

  • Roof

    Asphalt Shingle

  • Foundation

    Poured Concrete

  • Elevator

    N

  • Water View

    n/a

  • Laundry Level

    n/a

  • Heat

    Forced Air

  • A/C

    Central Air

  • Water

    Well

  • Water Supply

    n/a

  • Sewers

    Septic

  • Central Vac

    n/a

  • Other

    6.17 x 3.89 ft Main level

  • Living

    4.95 x 3.89 ft Main level

  • Primary

    3.89 x 3.63 ft Main level

    Ensuite Bath

  • Bathroom

    false Main level

    Ensuite Bath

  • Br

    3.91 x 2.77 ft Main level

  • Bathroom

    2.84 x 2.26 ft Main level

  • Laundry

    2.01 x 1.52 ft Main level

  • Foyer

    4.11 x 1.98 ft Main level

  • Family

    7.32 x 3.66 ft Lower level

  • Br

    5.18 x 3.66 ft Lower level

  • Br

    4.27 x 3.66 ft Lower level

  • Utility

    5.18 x 3.66 ft Lower level

Thinking of Selling?

Find Out Your Home’s Value in Today’s Market!

No Email or Signup is required to view your home estimate.

estimate your home value

Contact Manoj Kukreja

Sales Representative,
Century 21 People’s Choice Realty Inc.,
Brokerage
(647) 576 - 2100

Manoj profile avatar

Property History

Property history for 51284 CALTON Line, Malahide

This property has been sold 5 times before. Create your free account to explore sold prices, detailed property history, and more insider data.

Sign In / Register

Mortgage Calculator

This data is for informational purposes only.

Mortgage Payment per month

Principal Amount

Interest

Total Payable

Amortization

Amortization

Closing Cost Calculator

This data is for informational purposes only.

Closing Cost Total for this property

Total Cash flow for purchasing this property

Down Payment(%)*
Additional information

Provincial Land Transfer Tax

Ontario Land Transfer Tax Rebate

Toronto Land Transfer Tax

Toronto Land Transfer Tax Rebate

PST on CMHC Insurance Premium

Lawyer Fees

$2,825

Government Registration Fee's

$164

Title Insurance

Closing Cost Total

Total Cash flow for purchasing this property

Provincial Land Transfer Tax

Ontario Land Transfer Tax Rebate

Toronto Land Transfer Tax

Toronto Land Transfer Tax Rebate

PST on CMHC Insurance Premium

Lawyer Fees

$2,825

Government Registarion Fee's

$164

Title Insurance

Down Payment(%)*

* A down payment of less than 20% is permitted only for first-time home buyers purchasing their principal residence. The minimum down payment required is 5% for the portion of the purchase price up to $500,000, and 10% for the portion between $500,000 and $1,500,000. For properties priced over $1,500,000, a minimum down payment of 20% is required.

Thinking of Selling?

Find Out Your Home’s Value in Today’s Market!

No Email or Signup is required to view your home estimate.

estimate your home value

Contact Manoj Kukreja

Sales Representative, Century 21 People’s Choice Realty Inc., Brokerage
(647) 576 - 2100

Manoj profile avatar

Recent Sold Listings in Mount Salem, Malahide

Popular Cities